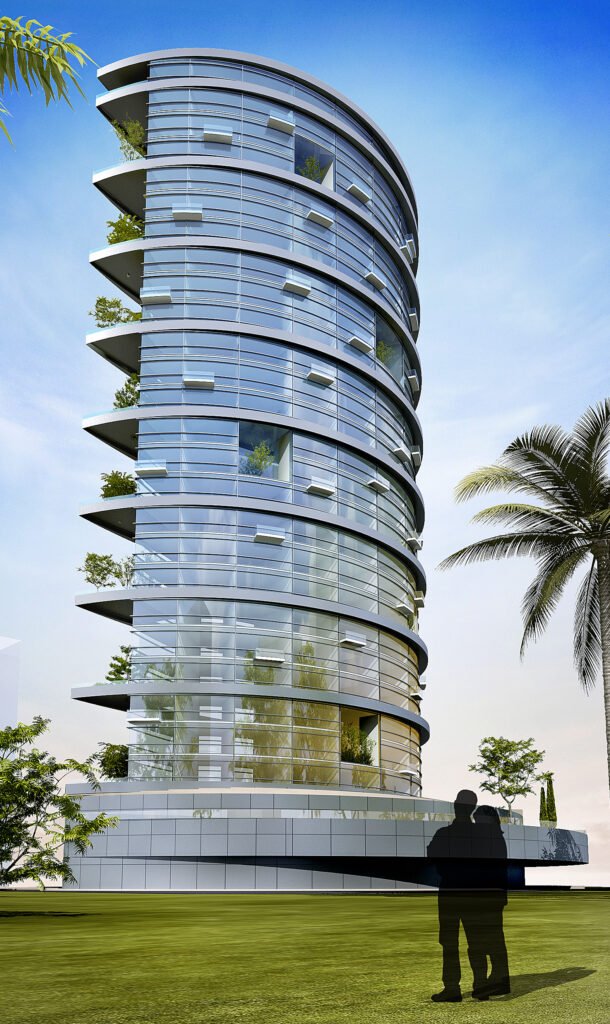
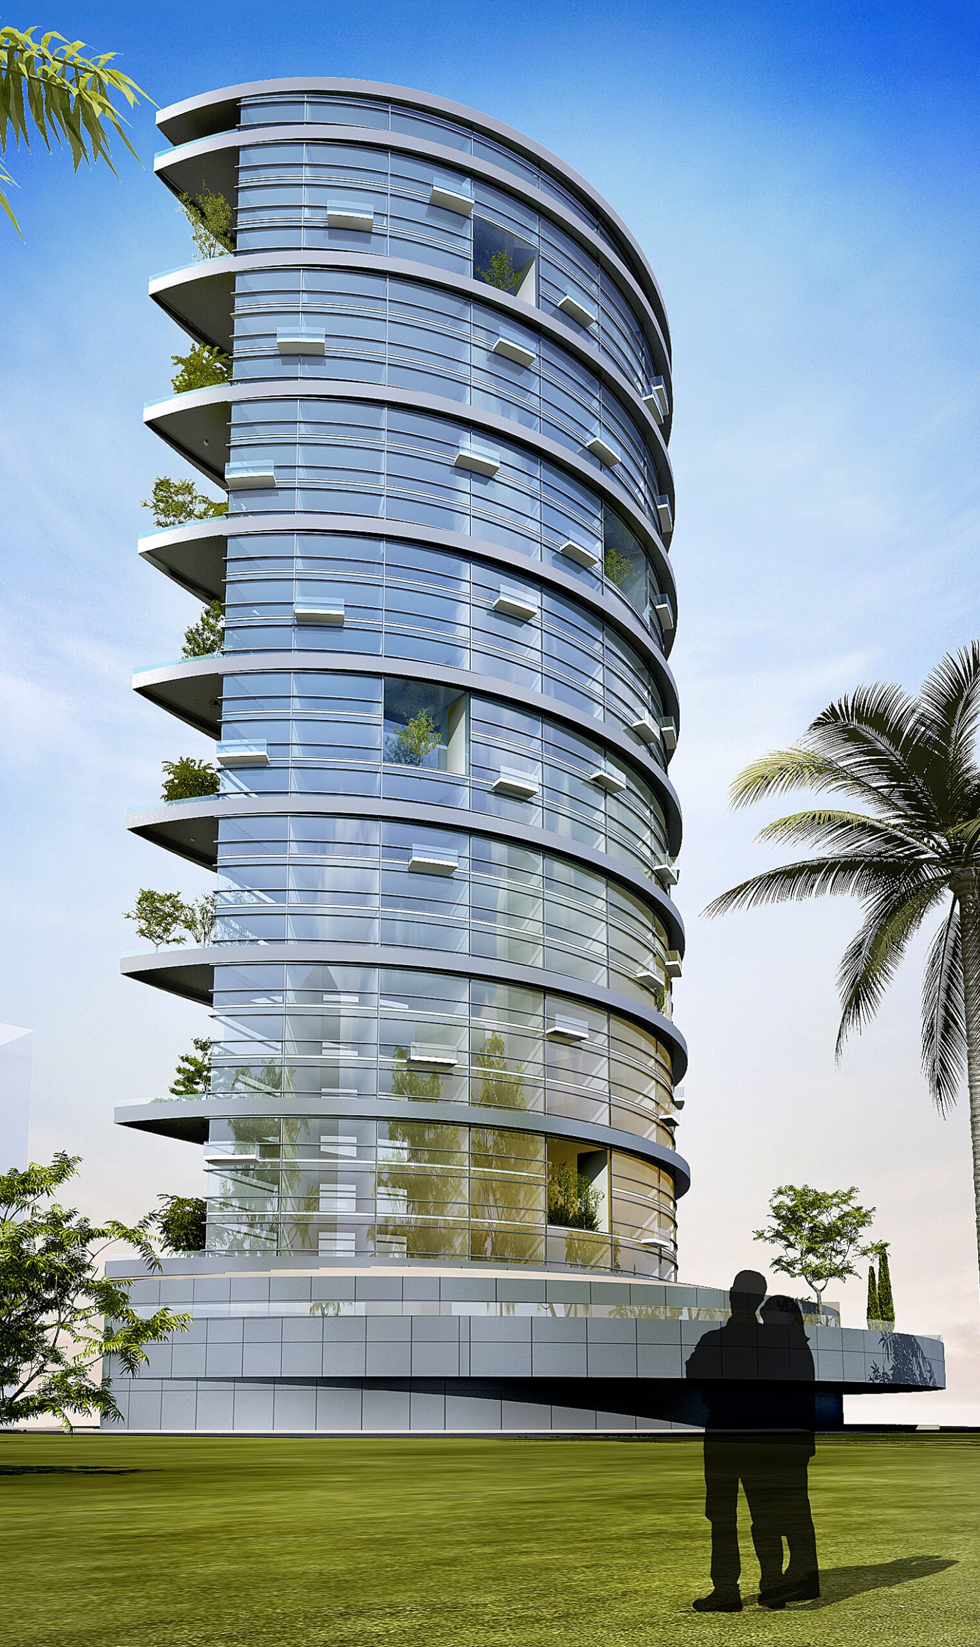
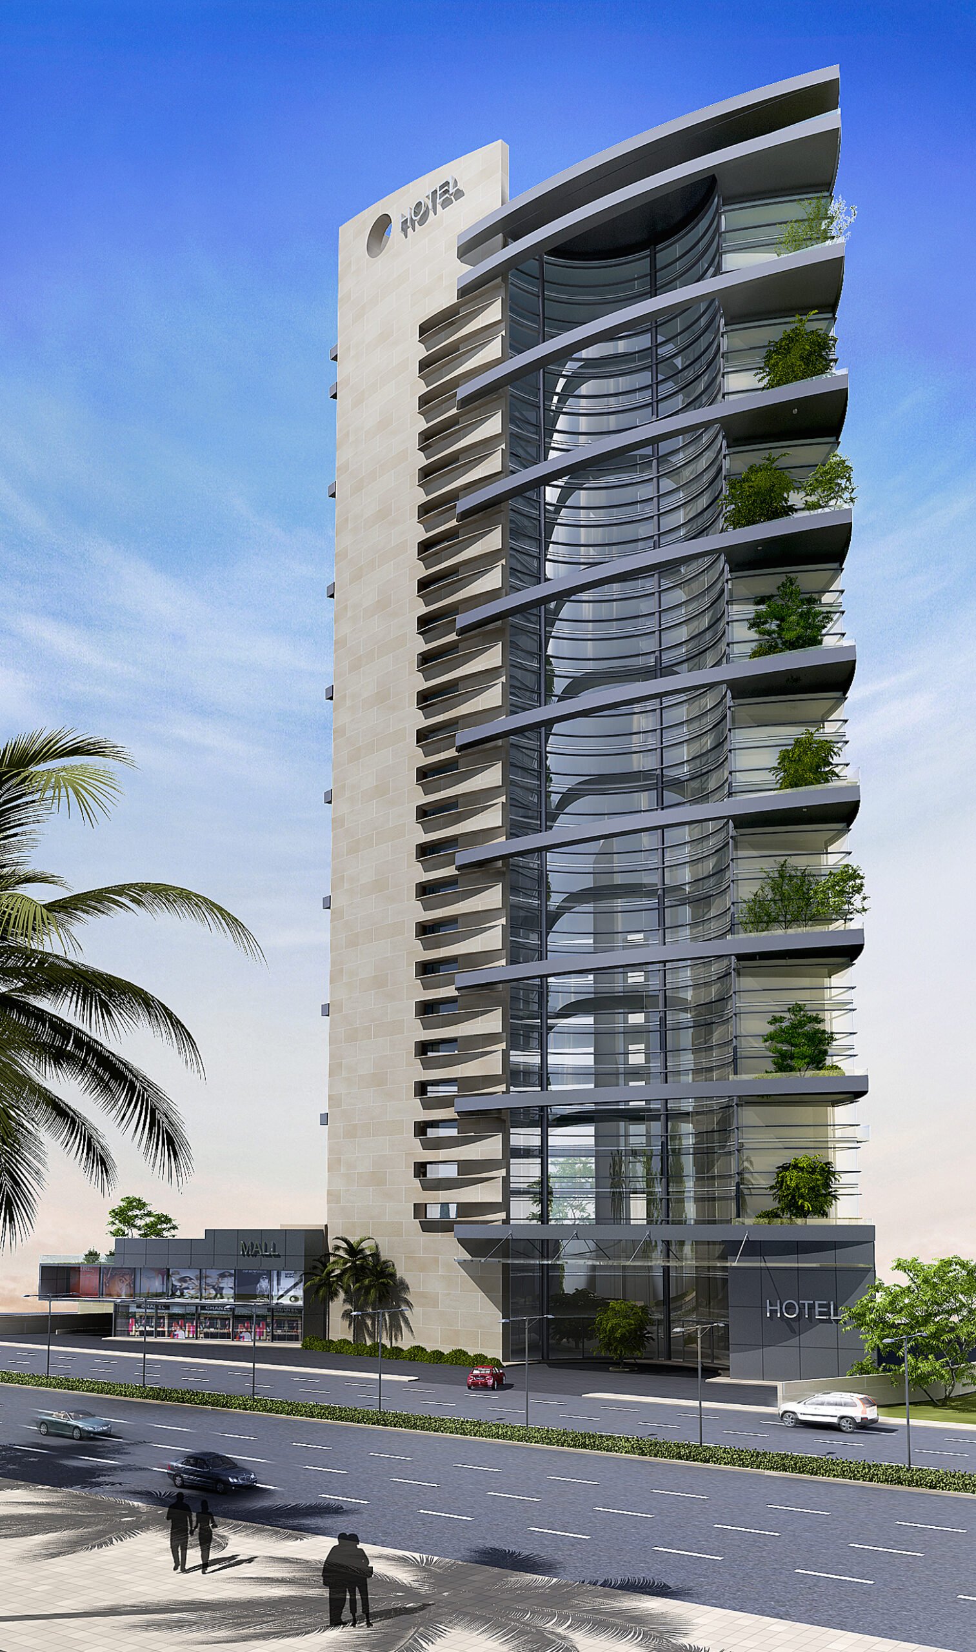
Project Area: Land 3,200m2 Built up Area: 12,000m2 Project Scope: Baabda Hotel is a contemporary commercial project defined by its dynamic architectural expression. The rear façade features a curved glass envelope that enhances transparency and allows natural light to flow deep into the interior spaces. In contrast, the front façade presents a modern composition of forward-extending slabs that clearly define each floor level, forming functional balconies while creating rhythm and architectural harmony.