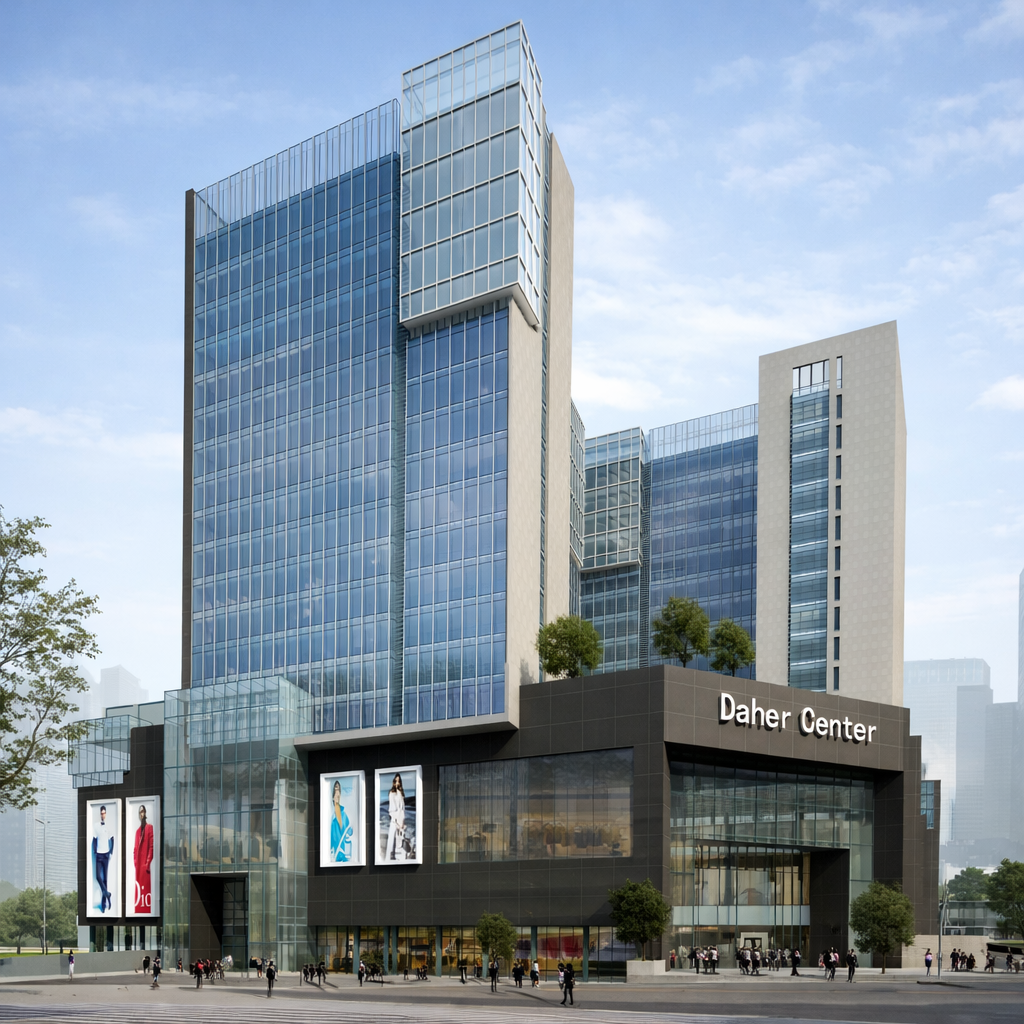
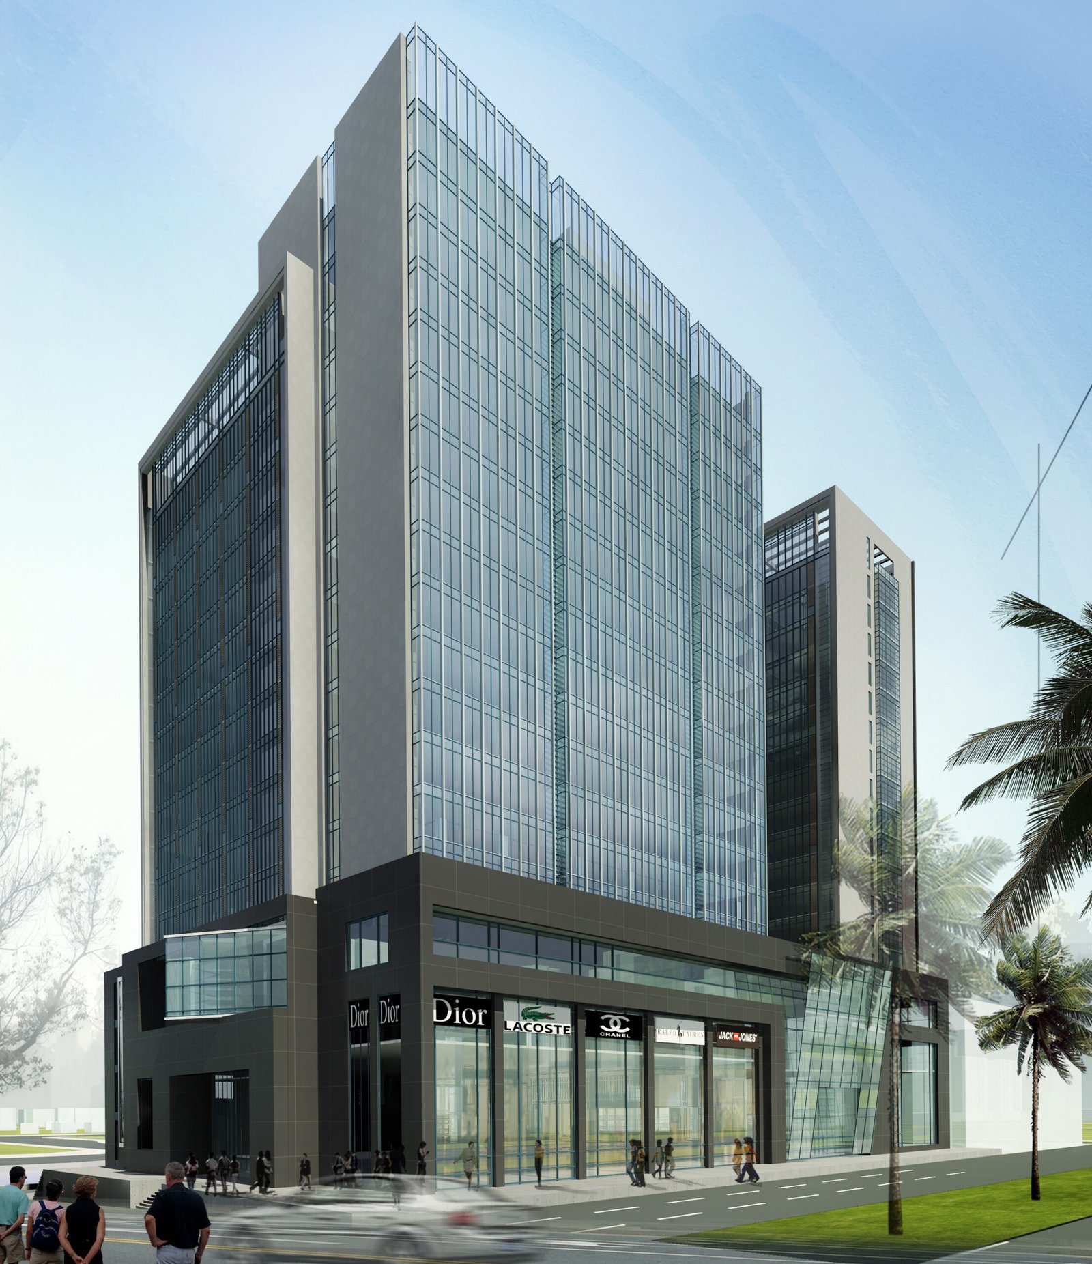
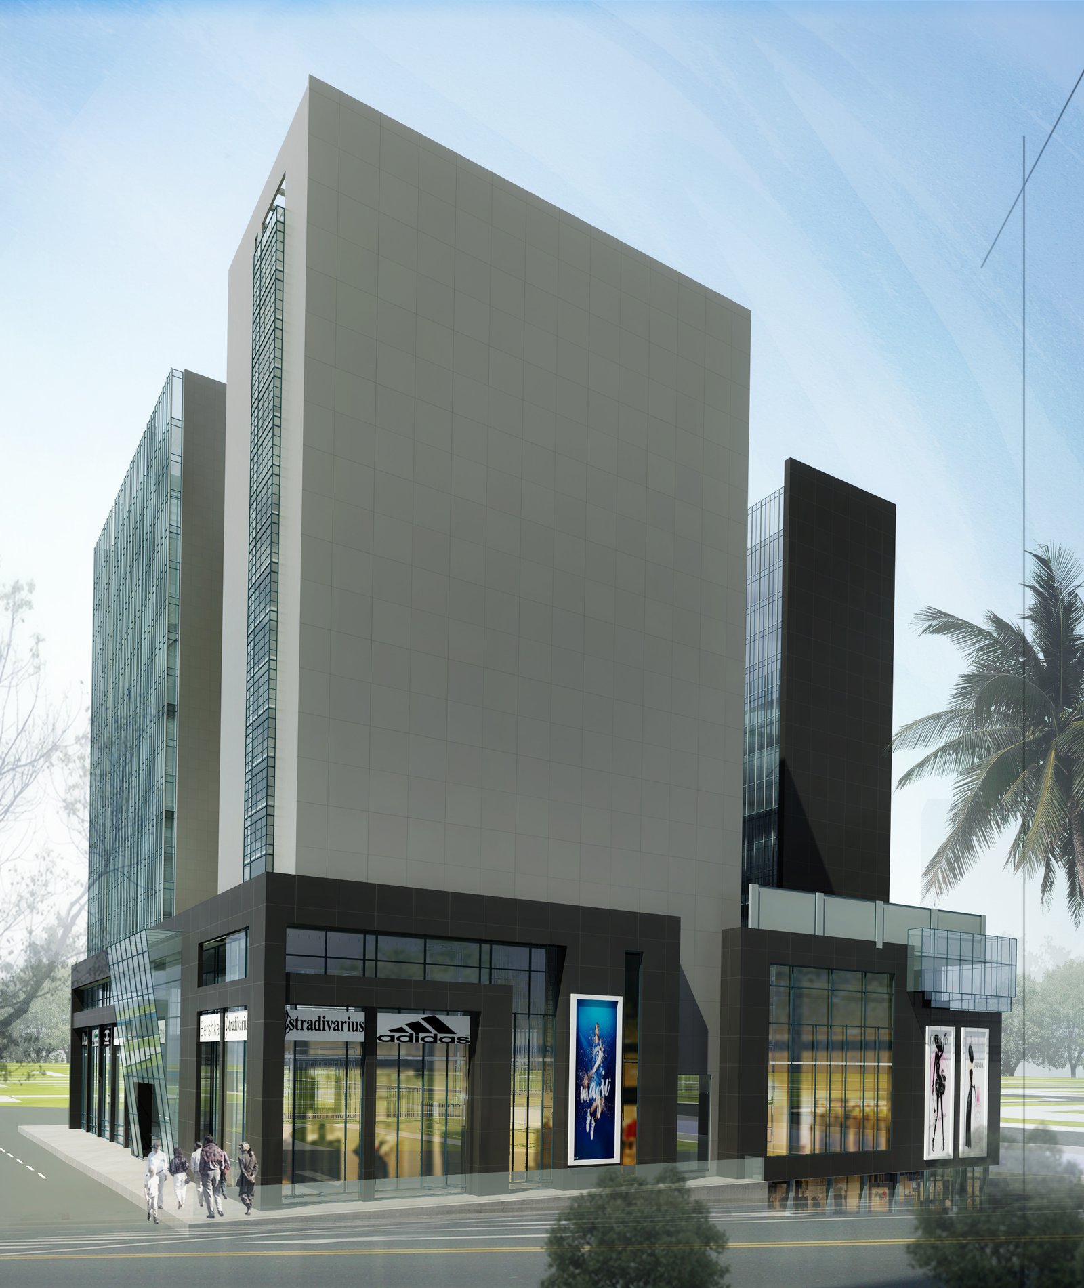
Project Area: 9080 m² Project Scope: Daher Center is a contemporary 18 floor development defined by its fully glazed modern façade, creating a sleek and transparent architectural presence. The tower rises from a bold black podium, establishing a strong visual contrast that enhances its identity and urban impact. Designed with multiple access points, the project features a dedicated entrance for the tower and a separate entrance for the podium, ensuring smooth circulation and functional clarity for users while reinforcing its modern architectural character.